
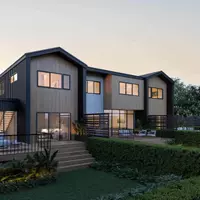
4960 Lucore RD, Marion, IA 52302
24
See all 24 photos
$235,000
Est. payment /mo
3 Beds
2 Baths
1,651 SqFt
Active

4960 Lucore RD Marion, IA 52302

REQUEST A TOUR If you would like to see this home without being there in person, select the "Virtual Tour" option and your agent will contact you to discuss available opportunities.
In-PersonVirtual Tour

UPDATED:

Key Details

Property Type Condo

Sub Type Condominium

Listing Status Active

Purchase Type For Sale

Square Footage 1,651 sqft

Price per Sqft $142

MLS Listing ID 2605690

Style Split-Foyer

Bedrooms 3

Full Baths 2

HOA Fees $225/mo

HOA Y/N Yes

Abv Grd Liv Area 1,651

Total Fin. Sqft 1651

Year Built 1996

Annual Tax Amount $3,708

Property Sub-Type Condominium

Property Description

Picture this. You pour your coffee, step out onto your own deck, and there it is: the 10th fairway at Hunters Ridge, green and wide open. That is a Tuesday morning here. And the evenings out there are the whole reason people buy on a golf course in the first place. Inside, the work is already done. Fresh paint. New carpet. 1,651 square feet that actually lives big, with a separate dining room, a sunny breakfast nook off the kitchen, a primary suite with its own bath, and a third bedroom you can turn into an office, a guest room, or whatever you need. Two car garage, attached, so you walk right in with the groceries. And here is the part people love. Snow removal, lawn care, landscaping, all handled for you. You just live here. The kitchen is original, and it is priced like it, so you get to decide what it becomes. Eight units in the whole association. One view like this. Come see it this week, before someone else does.

Location

State IA

County Linn

Area Marion

Rooms

Basement See Remarks

Interior

Interior Features Kitchen/Dining Combo, Bath in Primary Bedroom, Main Level Primary

Heating Forced Air

Cooling Central Air

Fireplaces Type Living Room

Fireplace Yes

Appliance Dishwasher, Disposal, Gas Water Heater, Microwave, Range, Refrigerator, Water Softener Owned, Washer

Exterior

Parking Features Attached, Garage, Off Street, Garage Door Opener

Garage Spaces 2.0

Water Access Desc Public

Porch Deck

Garage Yes

Building

Lot Description On Golf Course

Dwelling Type Townhouse

Entry Level Multi/Split

Sewer Public Sewer

Water Public

Architectural Style Split-Foyer

Level or Stories Multi/Split

Structure Type Brick,Frame,Vinyl Siding

New Construction No

Schools

Elementary Schools Indian Creek

Middle Schools Excelsior

High Schools Linn Mar

Others

Tax ID 101940100101005

Acceptable Financing Cash, Conventional, FHA, VA Loan

Membership Fee Required 225.0

Listing Terms Cash, Conventional, FHA, VA Loan

Virtual Tour https://www.propertypanorama.com/instaview/cdr/2605690


Listed by Pinnacle Realty LLC

NEARBY SCHOOL & BUSINESS

GET MORE INFORMATION

Brenda Conyn

Brenda Conyn

Agent License ID: 63503000

+1(515) 297-4663

Name
Phone*
Message

Go tour this home

4960 Lucore RD