
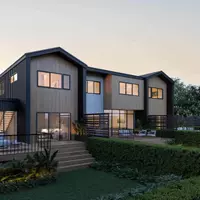


1117 35th ST NE Cedar Rapids, IA 52402

UPDATED:
Key Details
Property Type Single Family Home
Sub Type Single Family Residence
Listing Status Pending
Purchase Type For Sale
Square Footage 1,334 sqft
Price per Sqft $138
MLS Listing ID 2607238
Style One and One Half Story
Bedrooms 3
Full Baths 1
HOA Y/N No
Abv Grd Liv Area 1,068
Total Fin. Sqft 1334
Year Built 1950
Annual Tax Amount $2,963
Lot Size 0.260 Acres
Acres 0.26
Property Sub-Type Single Family Residence
Property Description
A generous breezeway connects the home to the attached one-car garage and provides access to both front and back yards—an ideal drop zone for coats, backpacks, and strollers. Upstairs, the spacious third bedroom includes new LVP flooring, built-in cabinets, and room for an office, reading nook, or workout area.
The lower level adds a family room and two unfinished storage rooms with laundry hookups, a sink, and a showerhead. Outside, enjoy a large backyard and substantial 2021 improvements, including new siding, roof, gutters, garage door, and fencing. Bring your vision and a little elbow grease to make this affordable home your own.
Location
State IA
County Linn
Area Ne Quadrant
Rooms
Basement Full
Interior
Interior Features Eat-in Kitchen, Kitchen/Dining Combo, Main Level Primary
Heating Forced Air
Cooling Central Air
Equipment Satellite Dish
Fireplace No
Appliance Dishwasher, Gas Water Heater, Microwave, Range, Refrigerator
Exterior
Exterior Feature Fence
Parking Features Attached, Garage, Off Street, On Street, Garage Door Opener
Garage Spaces 1.0
Water Access Desc Public
Porch Patio
Garage Yes
Building
Entry Level One and One Half
Sewer Public Sewer
Water Public
Architectural Style One and One Half Story
Level or Stories One and One Half
Structure Type Frame,Vinyl Siding
New Construction No
Schools
Elementary Schools Kenwood
Middle Schools Franklin
High Schools Washington
Others
Pets Allowed Yes
Tax ID 1410301001200000
Acceptable Financing Cash, Conventional
Listing Terms Cash, Conventional
Pets Allowed Yes
Virtual Tour https://www.propertypanorama.com/instaview/cdr/2607238
NEARBY SCHOOL & BUSINESS
GET MORE INFORMATION