
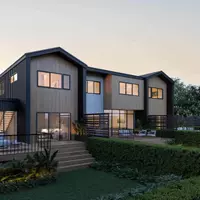


1745 Applewood CT NE Cedar Rapids, IA 52402

Open House
Sun Oct 25, 2:00pm - 3:30pm
UPDATED:
Key Details
Property Type Condo
Sub Type Condominium
Listing Status Active
Purchase Type For Sale
Square Footage 2,968 sqft
Price per Sqft $101
MLS Listing ID 2607258
Style Ranch
Bedrooms 3
Full Baths 3
HOA Fees $245/mo
HOA Y/N Yes
Abv Grd Liv Area 1,600
Total Fin. Sqft 2968
Year Built 1977
Annual Tax Amount $4,565
Property Sub-Type Condominium
Property Description
Location
State IA
County Linn
Area Ne Quadrant
Rooms
Basement Concrete, Walk-Out Access
Interior
Interior Features Dining Area, Separate/Formal Dining Room, Bath in Primary Bedroom, Main Level Primary
Heating Electric
Cooling Central Air
Fireplaces Type Insert, Family Room, Wood Burning
Fireplace Yes
Appliance Dishwasher, Electric Water Heater, Disposal, Range, Refrigerator
Exterior
Parking Features Detached, Garage, Off Street, Garage Door Opener
Garage Spaces 2.0
Water Access Desc Public
Porch Patio
Garage Yes
Building
Lot Description Wooded
Foundation Poured
Sewer Public Sewer
Water Public
Architectural Style Ranch
Structure Type Frame,Vinyl Siding
New Construction No
Schools
Elementary Schools Pierce
Middle Schools Franklin
High Schools Kennedy
Others
Pets Allowed Number Limit, Size Limit
Tax ID 14171-01001-01034
Acceptable Financing Cash, Conventional
Membership Fee Required 245.0
Listing Terms Cash, Conventional
Pets Allowed Number Limit, Size Limit
Virtual Tour https://www.propertypanorama.com/instaview/cdr/2607258
NEARBY SCHOOL & BUSINESS
GET MORE INFORMATION