
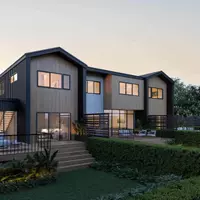
811 F Ave NW, Cedar Rapids, IA 52405
31
See all 31 photos
$269,950
Est. payment /mo
4 Beds
2 Baths
1,861 SqFt
New

811 F Ave NW Cedar Rapids, IA 52405

REQUEST A TOUR If you would like to see this home without being there in person, select the "Virtual Tour" option and your agent will contact you to discuss available opportunities.
In-PersonVirtual Tour

UPDATED:

Key Details

Property Type Single Family Home

Sub Type Single Family Residence

Listing Status Active

Purchase Type For Sale

Square Footage 1,861 sqft

Price per Sqft $145

MLS Listing ID 2607383

Style Two Story

Bedrooms 4

Full Baths 2

HOA Y/N No

Abv Grd Liv Area 1,861

Total Fin. Sqft 1861

Year Built 1900

Annual Tax Amount $2,464

Lot Size 5,619 Sqft

Acres 0.129

Property Sub-Type Single Family Residence

Property Description

Skip the projects and move right in! This completely turn-key home offers numerous updates, as noted in the attached property disclosure and addendum, making it easy to settle in and enjoy. Sellers have owned the property for 36 years and have truly put a ton of love and thought into each room. Featuring 4 bedrooms, 2 full bathrooms recently remodeled, and tons of living space, there's room for everyone. Main floor primary bedroom with an en-suite provides convenience. Enjoy summer days by the above-ground pool or front and back porches, and definitely take advantage of the spacious 3-stall garage, offering plenty of room for vehicles, storage, and hobbies. Extra bedroom could easily convert to an office or sitting area. Conveniently located in NW Cedar Rapids, this home combines move-in-ready convenience with great indoor and outdoor space. Within walking distance to a grocer, restaurants, gas station, and casino/event center. Don't miss your opportunity to make this your newest home!!

Location

State IA

County Linn

Area Nw Quadrant

Rooms

Basement Full

Interior

Interior Features Dining Area, Separate/Formal Dining Room, Eat-in Kitchen, Bath in Primary Bedroom, Main Level Primary

Heating Forced Air, Gas

Cooling Central Air

Fireplace No

Appliance Dryer, Electric Water Heater, Microwave, Range, Refrigerator, Washer

Exterior

Exterior Feature Fence

Parking Features Detached, Garage, Off Street, Garage Door Opener

Garage Spaces 3.0

Pool Above Ground

Water Access Desc Public

Porch Deck

Garage Yes

Building

Entry Level Two

Sewer Public Sewer

Water Public

Architectural Style Two Story

Level or Stories Two

Structure Type Block,Frame,Concrete,Vinyl Siding

New Construction No

Schools

Elementary Schools Harrison

Middle Schools Vernon

High Schools Jefferson

Others

Tax ID 142046400300000

Acceptable Financing Cash, Conventional, FHA, VA Loan

Listing Terms Cash, Conventional, FHA, VA Loan

Virtual Tour https://www.propertypanorama.com/instaview/cdr/2607383


Listed by GRAF REAL ESTATE, ERA POWERED

NEARBY SCHOOL & BUSINESS

GET MORE INFORMATION

Brenda Conyn

Brenda Conyn

Agent License ID: 63503000

+1(515) 297-4663

Name
Phone*
Message

Go tour this home

811 F Ave NW