
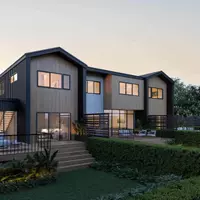


1234 10th ST Jesup, IA 50648

UPDATED:
Key Details
Property Type Single Family Home
Sub Type Single Family Residence
Listing Status Active
Purchase Type For Sale
Square Footage 3,248 sqft
Price per Sqft $113
MLS Listing ID 2607405
Style Split-Foyer
Bedrooms 3
Full Baths 2
Half Baths 1
HOA Y/N No
Abv Grd Liv Area 2,158
Total Fin. Sqft 3248
Year Built 2004
Annual Tax Amount $7,221
Lot Size 0.783 Acres
Acres 0.783
Property Sub-Type Single Family Residence
Property Description
1234 10th Street sits tucked at the end of a quiet cul-de-sac on ¾ of an acre, right in town.
3,248 sq ft. 3 bedrooms. 3 bathrooms.
I'll be honest, the primary suite had me at hello. A spa retreat to turn to after a hard day. The walk-in closet? There's actually room for everyone's clothes. Yes, even theirs.
Then head downstairs to the refreshed lower level with its own built-in bar. This is where game days get loud and Friday nights turn into “just one more round.”
Out back, gather around the built-in firepit as the sun goes down, or use all that space for a playset, pool or trampoline that the kid's have been begging you for.
And with a cul-de-sac out front, there's room for bikes, chalk and front-yard visits with the neighbors.
It's back on the market and better than ever. Don't let it get away twice.
Location
State IA
County Buchanan
Area Ot-E (East Of I-380)
Rooms
Basement Full, Walk-Out Access
Interior
Interior Features Dining Area, Separate/Formal Dining Room, Kitchen/Dining Combo, Bath in Primary Bedroom, Main Level Primary, Jetted Tub
Heating Electric
Cooling Central Air
Fireplace No
Appliance Dryer, Dishwasher, Electric Water Heater, Microwave, Range, Refrigerator, Range Hood, Washer
Laundry Main Level
Exterior
Parking Features Attached, Garage, Guest, Off Street, Garage Door Opener
Garage Spaces 3.0
Water Access Desc Public
Porch Patio
Garage Yes
Building
Lot Description Cul-De-Sac
Entry Level Multi/Split
Sewer Public Sewer
Water Public
Architectural Style Split-Foyer
Level or Stories Multi/Split
Structure Type Brick,Frame,Vinyl Siding
New Construction No
Schools
Elementary Schools Jesup
Middle Schools Jesup
High Schools Jesup
Others
Tax ID 0532354024
Virtual Tour https://www.propertypanorama.com/instaview/cdr/2607405
NEARBY SCHOOL & BUSINESS
GET MORE INFORMATION