
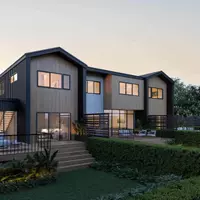
209 1st ST SW #3, Hopkinton, IA 52237
20
See all 20 photos
$159,000
Est. payment /mo
2 Beds
2 Baths
1,283 SqFt
Price Dropped by $100K

209 1st ST SW #3 Hopkinton, IA 52237

REQUEST A TOUR If you would like to see this home without being there in person, select the "Virtual Tour" option and your agent will contact you to discuss available opportunities.
In-PersonVirtual Tour

Open House

Sun Nov 22, 3:00pm - 4:00pm

UPDATED:

Key Details

Property Type Condo

Sub Type Condominium

Listing Status Active

Purchase Type For Sale

Square Footage 1,283 sqft

Price per Sqft $123

MLS Listing ID 2607984

Style Ranch

Bedrooms 2

Full Baths 1

Half Baths 1

HOA Fees $100/mo

HOA Y/N Yes

Abv Grd Liv Area 1,283

Total Fin. Sqft 1283

Year Built 2019

Annual Tax Amount $2,594

Property Sub-Type Condominium

Property Description

Enjoy the convenience of low-maintenance living in this beautifully maintained Hopkinton condo! Built in 2019, this move-in-ready home offers 2 bedrooms, 1.5 bathrooms, and 1,283 finished square feet, all on one level with no stairs to worry about! The bright, inviting layout features a spacious living area that flows seamlessly into the eat-in kitchen, creating a comfortable space for everyday living and entertaining. Step outside to your private patio, perfect for enjoying your morning coffee or unwinding at the end of the day. An attached garage adds convenience and extra storage. Whether you're looking to downsize, simplify, or enjoy the benefits of newer construction, this home checks all the boxes! Located in the Maquoketa Valley School District, this one is ready for you to move right in and enjoy!

Location

State IA

County Delaware

Area Ot-E (East Of I-380)

Interior

Interior Features Eat-in Kitchen, Main Level Primary

Heating Forced Air, Gas

Cooling Central Air

Fireplace No

Appliance Dryer, Dishwasher, Gas Water Heater, Microwave, Range, Refrigerator, Washer

Laundry Main Level

Exterior

Parking Features Attached, Garage

Garage Spaces 2.0

Water Access Desc Public

Porch Patio

Garage Yes

Building

Foundation Slab

Sewer Public Sewer

Water Public

Architectural Style Ranch

Structure Type Frame,Vinyl Siding

New Construction No

Schools

Elementary Schools Delhi Elementary

Middle Schools Maq Valley

High Schools Maq Valley

Others

Tax ID 610000304110

Acceptable Financing Cash, Conventional, FHA

Membership Fee Required 100.0

Listing Terms Cash, Conventional, FHA

Virtual Tour https://www.propertypanorama.com/instaview/cdr/2607984


Listed by RE/MAX CONCEPTS

NEARBY SCHOOL & BUSINESS

GET MORE INFORMATION

Brenda Conyn

Brenda Conyn

Agent License ID: 63503000

+1(515) 297-4663

Name
Phone*
Message

Go tour this home

209 1st ST SW #3