
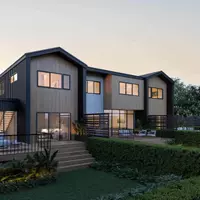
1723 Probst CIR SW, Cedar Rapids, IA 52404
40
See all 40 photos
$365,000
Est. payment /mo
3 Beds
2 Baths
1,892 SqFt
Pending

1723 Probst CIR SW Cedar Rapids, IA 52404

REQUEST A TOUR If you would like to see this home without being there in person, select the "Virtual Tour" option and your agent will contact you to discuss available opportunities.
In-PersonVirtual Tour

Open House

Sun Nov 22, 11:00am - 12:30pm

UPDATED:

Key Details

Property Type Single Family Home

Sub Type Single Family Residence

Listing Status Pending

Purchase Type For Sale

Square Footage 1,892 sqft

Price per Sqft $192

MLS Listing ID 2608018

Style Ranch

Bedrooms 3

Full Baths 2

HOA Y/N No

Abv Grd Liv Area 1,454

Total Fin. Sqft 1892

Year Built 2012

Annual Tax Amount $5,349

Lot Size 0.360 Acres

Acres 0.36

Property Sub-Type Single Family Residence

Property Description

Situated on a beautiful wooded lot on a cul-de-sac, this extensively updated home offers the perfect combination of modern finishes, functional living spaces, and a peaceful setting. The inviting main level features vaulted ceilings, a fireplace, and tasteful updates throughout. The spacious primary suite includes a beautifully updated bathroom and walk-in closet. Enjoy the wooded surroundings from the covered deck, or take advantage of the finished walkout lower level featuring a dedicated theatre room and wet bar, ideal for entertaining. The lower level also offers framed storage space with the potential to accommodate a 4th and 5th bedroom and an additional full bathroom. Additional highlights include a durable metal roof and a spacious 3-stall garage with epoxy flooring. With thoughtful improvements throughout and a desirable wooded setting, this home is truly move-in ready! Furniture and theatre projector are available for separate purchase.

Location

State IA

County Linn

Area Sw Quadrant

Rooms

Other Rooms Shed(s)

Basement Full, Concrete, Walk-Out Access

Interior

Interior Features Dining Area, Separate/Formal Dining Room, Eat-in Kitchen, Bath in Primary Bedroom, Main Level Primary, Vaulted Ceiling(s)

Heating Forced Air, Gas

Cooling Central Air

Fireplaces Type Living Room

Fireplace Yes

Appliance Dishwasher, Disposal, Gas Water Heater, Microwave, Range, Refrigerator

Laundry Main Level

Exterior

Parking Features Attached, Garage, Garage Door Opener

Garage Spaces 3.0

Water Access Desc Public

Porch Deck

Garage Yes

Building

Lot Description Cul-De-Sac, Wooded

Foundation Poured

Sewer Public Sewer

Water Public

Architectural Style Ranch

Additional Building Shed(s)

Structure Type Frame,Vinyl Siding

New Construction No

Schools

Elementary Schools Van Buren

Middle Schools Wilson

High Schools Jefferson

Others

Tax ID 143112801100000

Acceptable Financing Cash, Conventional

Listing Terms Cash, Conventional

Virtual Tour https://www.propertypanorama.com/instaview/cdr/2608018


Listed by SKOGMAN REALTY

NEARBY SCHOOL & BUSINESS

GET MORE INFORMATION

Brenda Conyn

Brenda Conyn

Agent License ID: 63503000

+1(515) 297-4663

Name
Phone*
Message

Go tour this home

1723 Probst CIR SW