
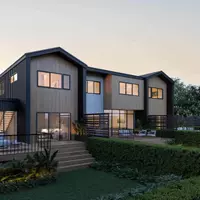


3203 Teton ST SW Cedar Rapids, IA 52404

Open House
Sat Nov 21, 11:00am - 12:30pm
UPDATED:
Key Details
Property Type Condo
Sub Type Condominium
Listing Status Active
Purchase Type For Sale
Square Footage 1,661 sqft
Price per Sqft $240
MLS Listing ID 2608028
Style Ranch
Bedrooms 2
Full Baths 2
HOA Fees $225/mo
HOA Y/N Yes
Abv Grd Liv Area 1,661
Total Fin. Sqft 1661
Year Built 2024
Annual Tax Amount $6,389
Property Sub-Type Condominium
Property Description
electric fireplace, with a sunroom off the great room providing additional space to relax. The kitchen
showcases soft-close maple cabinetry, pull-out drawers, a pantry, stainless steel appliances, and a
large quartz island with seating for five. A custom coffee bar with a built-in beverage refrigerator
makes entertaining easy. The spacious primary suite includes a large walk-in closet, dual
comfort-height vanity, and an accessible walk-in shower. Main-level laundry just off the garage
features added built-ins and a drop zone with lockers. The unfinished lower level offers large daylight
windows, an atrium-style walkout to an oversized (not standard) 12x14 patio, generous storage, and room to expand
with an additional bedroom, rec room, and full bath. Additional upgrades include custom motorized
blinds, black fixtures, added outlets and recessed lighting, and expanded lower-level electrical
circuits. Radon mitigation is installed, and all appliances—including the washer, dryer, and beverage
refrigerator—plus the great room TV and wall mount are included! This condo was custom built, so it has many more upgrades than a standard condo. Don't miss out!
Location
State IA
County Linn
Area Sw Quadrant
Rooms
Basement Full, Concrete
Interior
Interior Features Dining Area, Bath in Primary Bedroom, Main Level Primary
Heating Forced Air, Gas
Cooling Central Air
Fireplaces Type Electric, Insert, Great Room
Fireplace Yes
Appliance Dryer, Dishwasher, Electric Water Heater, Disposal, Microwave, Range, Refrigerator, Washer
Laundry Main Level
Exterior
Parking Features Attached, Garage, Garage Door Opener
Garage Spaces 2.0
Water Access Desc Public
Porch Patio
Garage Yes
Building
Foundation Poured
Sewer Public Sewer
Water Public
Architectural Style Ranch
Structure Type Frame,Stone,Vinyl Siding
New Construction No
Schools
Elementary Schools College Comm
Middle Schools College Comm
High Schools College Comm
Others
Pets Allowed Number Limit, Size Limit, Yes
Tax ID 200122800201010
Acceptable Financing Cash, Conventional
Membership Fee Required 225.0
Listing Terms Cash, Conventional
Pets Allowed Number Limit, Size Limit, Yes
Virtual Tour https://www.propertypanorama.com/instaview/cdr/2608028
NEARBY SCHOOL & BUSINESS
GET MORE INFORMATION