
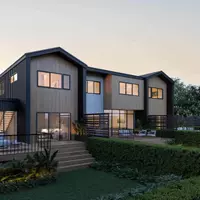
5600 Vermont ST SW, Cedar Rapids, IA 52404
23
See all 23 photos
$180,000
Est. payment /mo
Save
3 Beds
1 Bath
894 SqFt
Pending

5600 Vermont ST SW Cedar Rapids, IA 52404

Save
REQUEST A TOUR If you would like to see this home without being there in person, select the "Virtual Tour" option and your agent will contact you to discuss available opportunities.
In-PersonVirtual Tour

Open House

Sat Nov 21, 11:00am - 12:00pm

UPDATED:

Key Details

Property Type Single Family Home

Sub Type Single Family Residence

Listing Status Pending

Purchase Type For Sale

Square Footage 894 sqft

Price per Sqft $201

MLS Listing ID 2608074

Style Ranch

Bedrooms 3

Full Baths 1

HOA Y/N No

Abv Grd Liv Area 894

Total Fin. Sqft 894

Year Built 1958

Annual Tax Amount $2,794

Lot Size 0.370 Acres

Acres 0.37

Property Sub-Type Single Family Residence

Property Description

Adorable ranch home situated on an extra-wide corner lot (122' x 131'). The fully fenced backyard is a dream for pets, play, or gardening. What a bonus to have both an attached garage AND an additional detached garage, offering space for storage, hobbies, a boat, camper, kayaks, or other outdoor gear. Inside, you'll find three bedrooms, including an oversized primary bedroom facing the backyard. The bright, inviting kitchen features an eat-in dining area and convenient access to the garage and yard. Thoughtfully maintained by one owner for the past 21 years, this home offers many valuable updates. The remodeled bathroom features a tiled shower, tile flooring, and a window for natural light. Additional improvements include a new furnace, A/C and thermostat (2020); 40-gallon water heater (2021); house roof (2019); garage roof (2020); refrigerator (2019); and blown-in attic insulation. Comfortable living, generous outdoor space, and practical improvements make this property one you'll want to see!

Location

State IA

County Linn

Area Sw Quadrant

Interior

Interior Features Eat-in Kitchen, Kitchen/Dining Combo, Main Level Primary

Heating Forced Air, Gas

Cooling Central Air

Fireplace No

Appliance Dishwasher, Disposal, Gas Water Heater, Microwave, Range, Refrigerator

Exterior

Parking Features Attached, Detached, Garage, See Remarks, Garage Door Opener

Garage Spaces 2.0

Water Access Desc Public

Porch Patio

Garage Yes

Building

Foundation Slab

Sewer Public Sewer

Water Public

Architectural Style Ranch

Structure Type Frame,Vinyl Siding

New Construction No

Schools

Elementary Schools College Comm

Middle Schools College Comm

High Schools College Comm

Others

Tax ID 19094-56001-00000

Acceptable Financing Cash, Conventional

Listing Terms Cash, Conventional


Listed by Keller Williams Legacy Group

NEARBY SCHOOL & BUSINESS

GET MORE INFORMATION

Brenda Conyn

Brenda Conyn

Agent License ID: 63503000

+1(515) 297-4663

Name
Phone*
Message

Go tour this home

5600 Vermont ST SW