
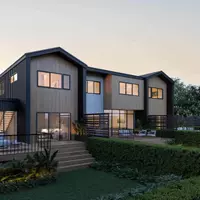
1387 Prairie Heights DR, Iowa City, IA 52240
25
See all 25 photos
$389,900
Est. payment /mo
3 Beds
3 Baths
1,804 SqFt
Open Sun 2PM-3PM

1387 Prairie Heights DR Iowa City, IA 52240

REQUEST A TOUR If you would like to see this home without being there in person, select the "Virtual Tour" option and your agent will contact you to discuss available opportunities.
In-PersonVirtual Tour

Open House

Sun Nov 22, 2:00pm - 3:00pm

UPDATED:

Key Details

Property Type Single Family Home

Sub Type Single Family Residence

Listing Status Active

Purchase Type For Sale

Square Footage 1,804 sqft

Price per Sqft $216

MLS Listing ID 2608105

Style Split Level

Bedrooms 3

Full Baths 2

Half Baths 1

HOA Y/N No

Abv Grd Liv Area 1,804

Total Fin. Sqft 1804

Year Built 2021

Annual Tax Amount $5,932

Lot Size 6,316 Sqft

Acres 0.145

Property Sub-Type Single Family Residence

Property Description

Built in 2021 and in immaculate condition, this beautifully designed Iowa City home offers modern luxury, spacious living, and stunning pond views! Featuring 3 generously sized bedrooms and 2.5 bathrooms, this home has been meticulously maintained and is filled with upscale finishes and thoughtful details throughout. The spacious bedrooms provide plenty of room to unwind, while the beautiful pond views create a peaceful backdrop to everyday living. Step outside to enjoy the scenery from the deck or patio, perfect for relaxing or entertaining. The unfinished lower level offers incredible potential for additional living space, including the opportunity to add a fourth bedroom and another bathroom. Conveniently located near Wetherby Park, restaurants, shopping, and everything Iowa City has to offer, this move-in-ready home combines modern comfort, beautiful surroundings, and room to grow. Don't miss your opportunity to make it yours!

Location

State IA

County Johnson

Area Iowa City/Coralville

Rooms

Basement Full

Interior

Interior Features Breakfast Bar, Eat-in Kitchen, Bath in Primary Bedroom, Upper Level Primary

Heating Forced Air, Gas

Cooling Central Air

Fireplace No

Appliance Dryer, Gas Water Heater, Microwave, Range, Refrigerator, Washer

Exterior

Exterior Feature Fence

Parking Features Attached, Garage, Garage Door Opener

Garage Spaces 2.0

Water Access Desc Public

Porch Deck, Patio

Garage Yes

Building

Entry Level Multi/Split

Sewer Public Sewer

Water Public

Architectural Style Split Level

Level or Stories Multi/Split

Structure Type Frame,Vinyl Siding

New Construction No

Schools

Elementary Schools Alexander

Middle Schools Northwest

High Schools West

Others

Tax ID 1023329002

Acceptable Financing Cash, Conventional, FHA, VA Loan

Listing Terms Cash, Conventional, FHA, VA Loan

Virtual Tour https://www.propertypanorama.com/instaview/cdr/2608105


Listed by RE/MAX CONCEPTS

GET MORE INFORMATION

Brenda Conyn

Brenda Conyn

Agent License ID: 63503000

+1(515) 297-4663

Name
Phone*
Message

Go tour this home

1387 Prairie Heights DR