
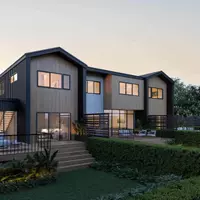
1360 Cedar Springs Dr, Marion, IA 52302
1360 Cedar Springs Dr, Marion, IA 52302,Video Tour
1360 Cedar Springs Dr, Marion, IA 52302
38
See all 37 photos
$489,900
Est. payment /mo
4 Beds
3 Baths
2,547 SqFt
Open Sun 12PM-1:30PM

1360 Cedar Springs Dr Marion, IA 52302

REQUEST A TOUR If you would like to see this home without being there in person, select the "Virtual Tour" option and your agent will contact you to discuss available opportunities.
In-PersonVirtual Tour

Open House

Sun Nov 22, 12:00pm - 1:30pm

UPDATED:

Key Details

Property Type Single Family Home

Sub Type Single Family Residence

Listing Status Active

Purchase Type For Sale

Square Footage 2,547 sqft

Price per Sqft $192

MLS Listing ID 2607885

Style Ranch

Bedrooms 4

Full Baths 3

HOA Y/N No

Abv Grd Liv Area 1,645

Total Fin. Sqft 2547

Year Built 2026

Lot Size 0.330 Acres

Acres 0.33

Property Sub-Type Single Family Residence

Property Description

Don't Miss This Beautiful New Construction Home! This inviting 4-bedroom, 3-bath home features a spacious, open kitchen and dining area with beautiful cabinetry, quartz island, breakfast bar, large pantry, and built-in desk/workstation. The spacious primary suite offers a walk-in closet and tiled shower. The living room showcases a volume tray ceiling, custom-designed gas fireplace, and hard-surface flooring. The finished lower level adds an additional bedroom, a full bath, and a large recreation area. Additional amenities include white painted trim, quartz countertops throughout, LVP flooring, main-level laundry, 3-stall garage, maintenance-free deck, patio, and a beautiful lot. Confirm school districts. Taxes not fully assessed.

Location

State IA

County Linn

Area Marion

Rooms

Basement Full, Concrete

Interior

Interior Features Breakfast Bar, Eat-in Kitchen, Bath in Primary Bedroom, Main Level Primary

Heating Forced Air, Gas

Cooling Central Air

Fireplaces Type Insert

Fireplace Yes

Appliance Dishwasher, Disposal, Gas Water Heater, Microwave, Range, Refrigerator

Exterior

Parking Features Attached, Garage, Garage Door Opener

Garage Spaces 3.0

Water Access Desc Public

Porch Deck, Patio

Garage Yes

Building

Foundation Poured

Builder Name Integrity Custom Homes

Sewer Public Sewer

Water Public

Architectural Style Ranch

Structure Type Frame,Stone,Vinyl Siding

New Construction Yes

Schools

Elementary Schools Echo Hill

Middle Schools Oak Ridge

High Schools Linn Mar

Others

Tax ID 11231-29015-00000

Acceptable Financing Cash, Conventional, FHA, VA Loan

Listing Terms Cash, Conventional, FHA, VA Loan

Virtual Tour https://www.zillow.com/view-imx/e833e33c-3343-4e18-8488-303b6ea066f0?setAttribution=mls&wl=true&initialViewType=pano&utm


Listed by Realty87

NEARBY SCHOOL & BUSINESS

GET MORE INFORMATION

Brenda Conyn

Brenda Conyn

Agent License ID: 63503000

+1(515) 297-4663

Name
Phone*
Message

Go tour this home

1360 Cedar Springs Dr