
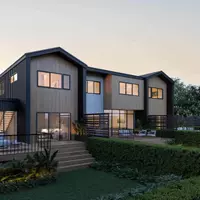


For more information regarding the value of a property, please contact us for a free consultation.
327 Parkland DR SE Cedar Rapids, IA 52403
Want to know what your home might be worth? Contact us for a FREE valuation!

Our team is ready to help you sell your home for the highest possible price ASAP
Key Details
Sold Price $264,000
Property Type Single Family Home
Sub Type Single Family Residence
Listing Status Sold
Purchase Type For Sale
Square Footage 2,115 sqft
Price per Sqft $124
MLS Listing ID 2605336
Sold Date 10/06/26
Style Ranch
Bedrooms 4
Full Baths 2
Half Baths 1
HOA Y/N No
Abv Grd Liv Area 1,388
Total Fin. Sqft 2115
Year Built 1965
Annual Tax Amount $3,600
Lot Size 10,062 Sqft
Acres 0.231
Property Sub-Type Single Family Residence
Property Description
From the moment you step inside, you'll appreciate the warmth of the beautiful hardwood floors that flow throughout the main level, complemented by charming built-ins that add character you simply don't find in newer homes. The spacious main level offers inviting living spaces designed for everyday comfort. While the kitchen is fully functional, it offers an excellent opportunity to add your own style and build equity over time. Downstairs, the walkout lower level expands your living options with brand-new carpeting, a large bedroom with an attached half bath, additional space perfect for a game room, home gym, hobby area, or extra storage. Outside, enjoy the convenience of an attached two-car garage and a backyard patio that's perfect for grilling, relaxing, or entertaining. This is the home you've been searching for with solid updates, classic charm, and endless potential in a sought-after SE Cedar Rapids location.
Location
State IA
County Linn
Area Se Quadrant
Rooms
Basement Full
Interior
Interior Features Dining Area, Separate/Formal Dining Room, Eat-in Kitchen, Bath in Primary Bedroom, Main Level Primary
Heating Forced Air, Gas
Cooling Central Air
Fireplaces Type Gas, See Remarks
Fireplace Yes
Appliance Dryer, Dishwasher, Disposal, Gas Water Heater, Microwave, Range, Refrigerator, Range Hood, Washer
Exterior
Exterior Feature Fence
Parking Features Attached, Garage, Garage Door Opener
Garage Spaces 2.0
Water Access Desc Public
Porch Deck, Patio
Garage Yes
Building
Building Description Frame,Wood Siding, See Remarks
Sewer Public Sewer
Water Public
Architectural Style Ranch
Structure Type Frame,Wood Siding
New Construction No
Schools
Elementary Schools Erskine
Middle Schools Mckinley
High Schools Washington
Others
Pets Allowed Yes
Tax ID 14241-56002-00000
Acceptable Financing Cash, Conventional
Listing Terms Cash, Conventional
Pets Allowed Yes
Read Less
Bought with Epique Realty
NEARBY SCHOOLS & BUSINESSES
GET MORE INFORMATION